

Swinburne Alum designs playgrounds for a living

Design and Construction Lead, Landscape Architecture at Spiire, Steve Forrest.
In summary
- Swinburne Alum Steve Forrest designs unique and engaging bespoke playgrounds for property and infrastructure consultants Spiire
- During his time at Swinburne, Steve studied Bachelor of Product Design Engineering (Honours) and completed a work integrated learning placement at Ford Australia
- Steve encourages any aspiring designers to consider what subject matter would make an engaging career
For kids, they’re a place to play, grow and push boundaries.
For adults, they’re an outdoor escape and space to connect with friends.
For Swinburne alum Steve Forrest, playgrounds are a unique and engaging passion, and designing them is his Job.
In his role at Spiire as Design and Construction Lead, Landscape Architecture, Steve translates his passion for elegant, sculptural solutions into mesmerising bespoke elements such as play equipment, shelters, furniture sculptures and bridges.
“I like to see myself as like a 3D artist that works on practical, usable elements. The combination of sculpture and manufacturability is a really exciting space to work in,” Steve says.

A 3D design of a suspended play structure that incorporates a climbing rope tunnel.
Designing... playgrounds?
Steve studied a Bachelor of Product Design Engineering (Honours), his time at Swinburne spanning from 2002 to 2007 in classes across Hawthorn and Prahran.
During his studies, Steve took the opportunity to enhance his employability through a year-long work integrated learning placement at Ford Australia. In his role as a studio engineer, he developed key industry skills while working on the Ford Ranger and Mazda BT-50.
“I worked between the design team and the engineering team to ensure all stakeholders were happy with the end results and there was no disconnect between the two,” he said.
Steve first encountered playground design as a Design Innovator at a_space, working on playground and fitness equipment design.
Later at Peco Construction and eventually with Spiire, he pursued his passion of being involved in the design process from the initial concept stage.
-
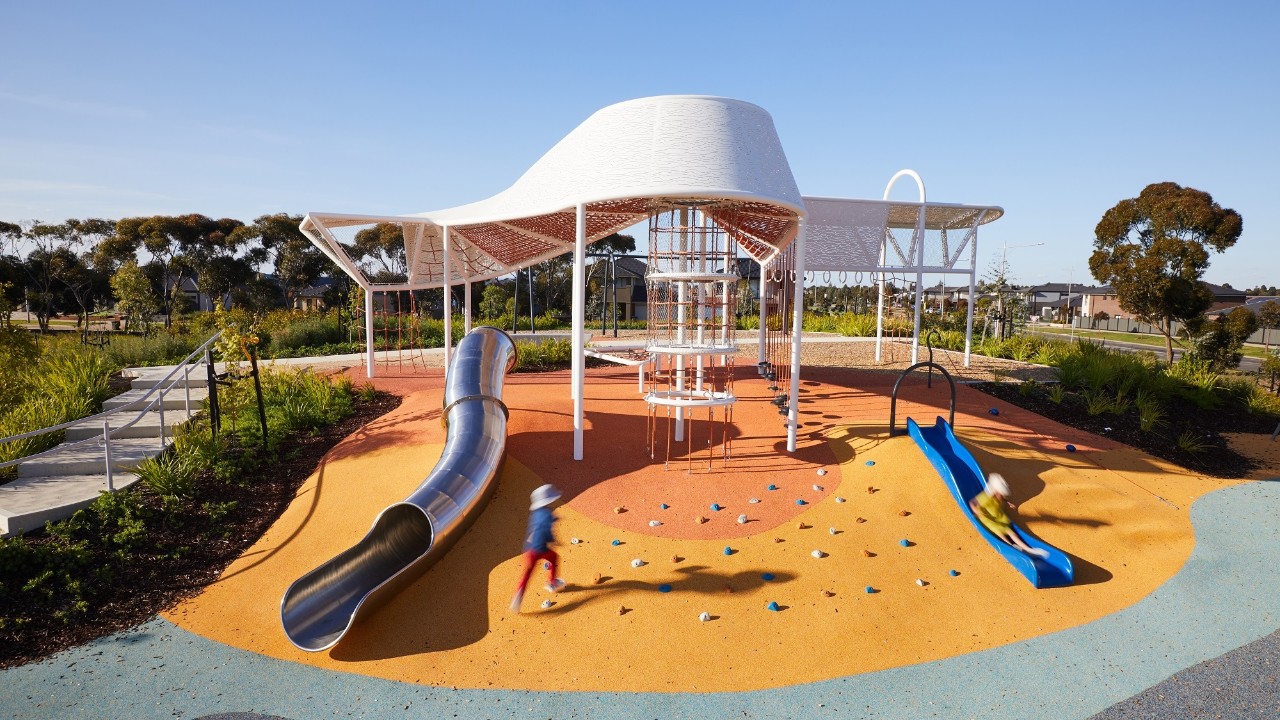 The finished product of the play structure and community area that includes the climbing rope tunnel.
-
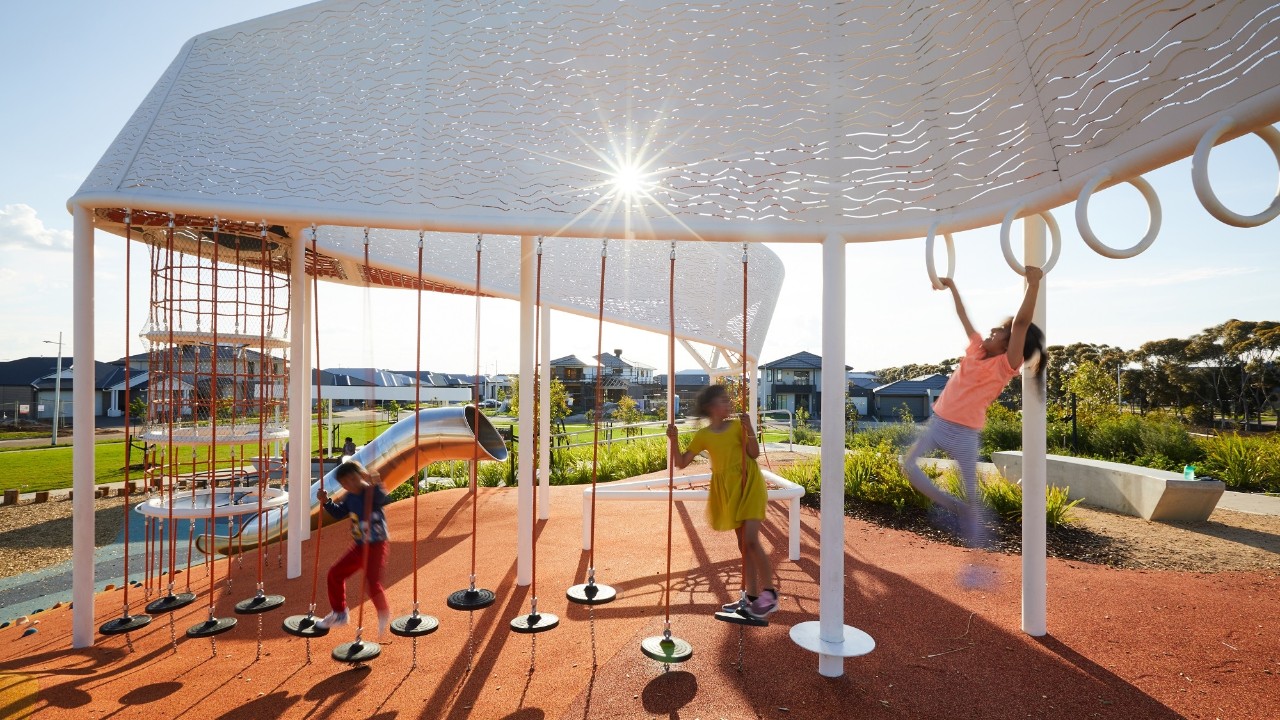 The finished product of the play structure and community area that includes the climbing rope tunnel.
-
 The finished product of the play structure and community area that includes the climbing rope tunnel.
-
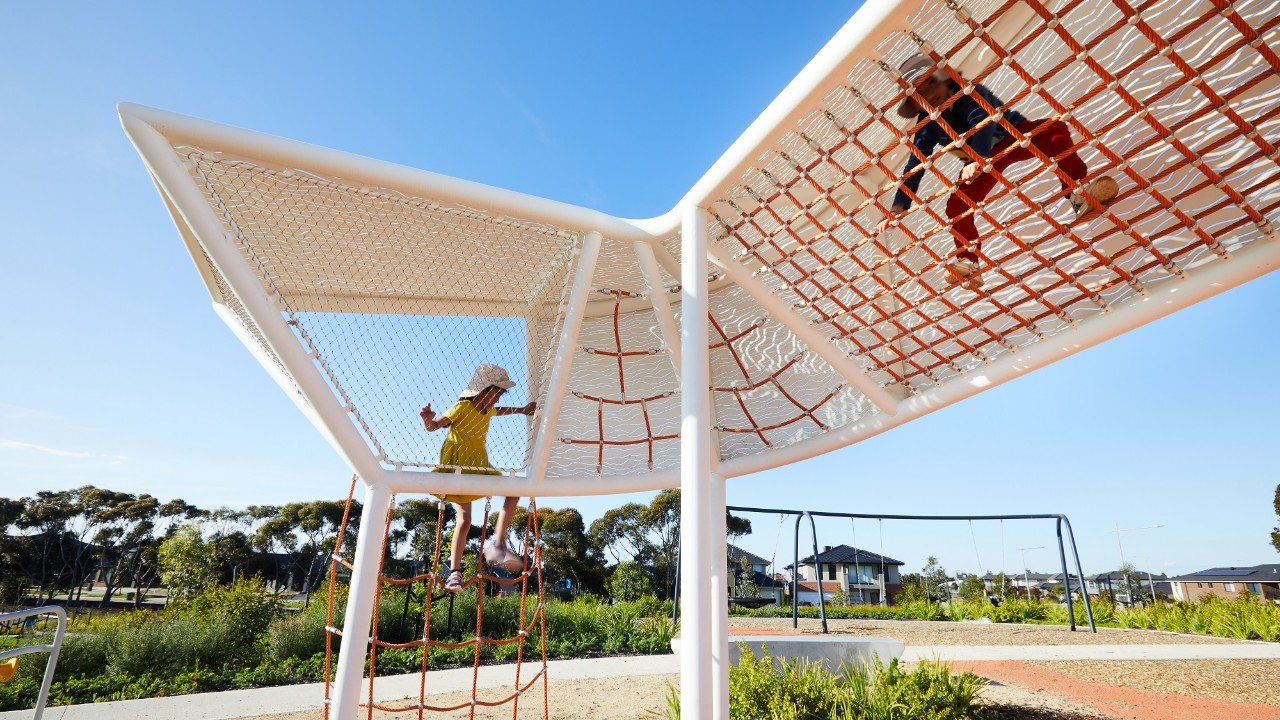 The finished product of the play structure and community area that includes the climbing rope tunnel.
-
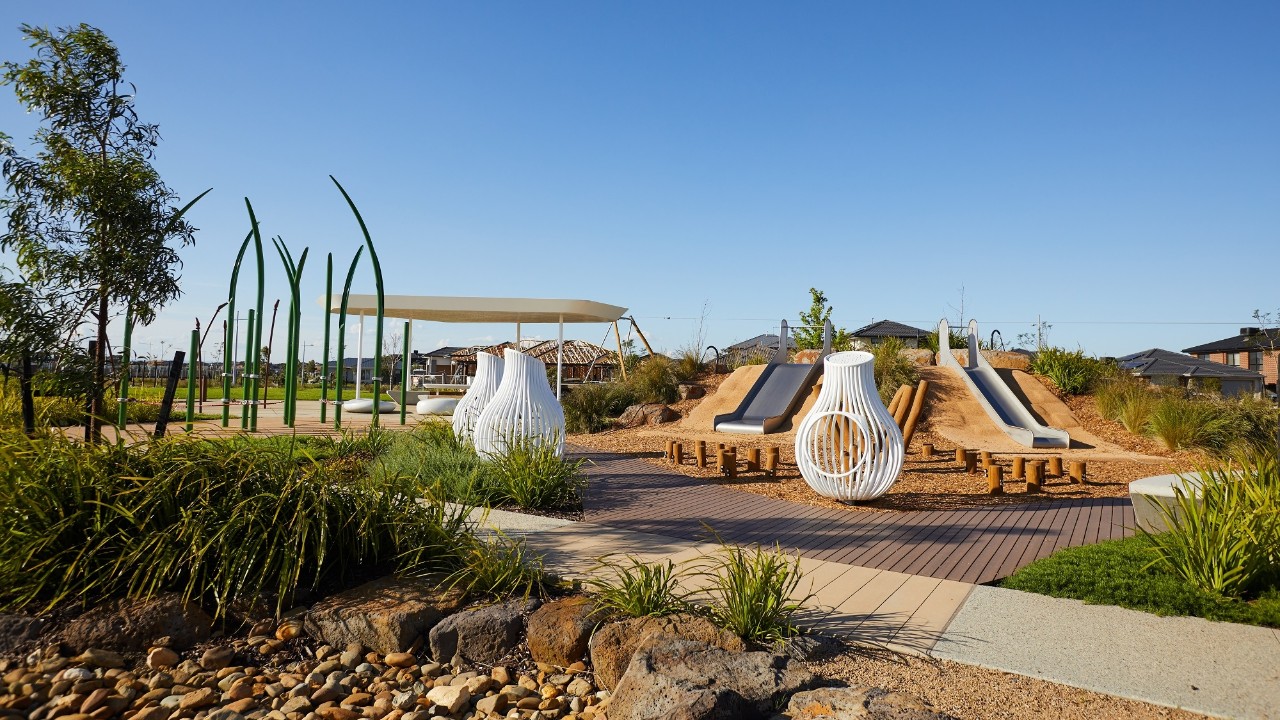 The finished product of the play structure and community area that includes the climbing rope tunnel.


Trusting the process
Although his subject matter has dramatically changed over time, Steve maintains a passion for implementing consistent, well thought out designs.
“My focus is thinking of and designing a concept that can be delivered,” he said.
“You can draw or 3D model anything you want, but if you're not taking into account the physics, manufacturing costs, user experience, playground standards, stakeholders and requirements, then it's nothing more than a nice image.
“I take a lot of satisfaction from delivering something that is, almost exactly, what I had drawn at the concept stage.”
More than a playground
Designing unique-looking items for stakeholders and creating spaces that families will love is a balancing act that Steve keeps front of mind.
“I love that each of my designs are one-off concepts that integrate and work with the topography, theme and story of each project.”
“Twenty years ago, most people lived in a house that had a backyard, now the reliance on public spaces is certainly increasing,” he said.
Steve likes to think these spaces can inspire the next generation of kids to see what’s possible and to push boundaries.
“We want to build visually engaging playgrounds that our clients are proud to see in their communities. But what I love about my work is knowing the end customer is the general public, and these products are for everyone to enjoy.
“I think there's something really special about working on such unique and exciting designs that are open for use by everyone. It’s an honour to be involved in shaping the environment to engage the community and bring people together.”

Steve’s most recent installation for Spiire, ‘The Grove’ incorporates gumnut inspired structures and equipment fully integrated into a playground and community area.
Never work a day
A guest at Swinburne’s 2022 open day in July, Steve shared his portfolio and experience with prospective students, urging them to consider what they view as an engaging career.
“I definitely enjoy talking to the next generations of designers and trying to help them find what they're passionate about,” he said.
“There’s that old saying, ‘If you do what you love, you never work a day in your life’, and that's certainly what I've found in my career. To work on such unique and exciting projects, is such a joy, to open up the computer every day and shape dynamic spaces the community can use for many years to come.
“Your career is quite long after uni, so if you start off with that passion, then, in my experience, your career’s a lot more fulfilling and enjoyable.”
Steve recently celebrated becoming a registered Landscape Architect with the Australian Institute of Landscape Architects.
-
Media Enquiries
Media Enquiries
Related articles
-
Four new projects announced at the 2026 FACET Symposium in Sydney
- Science
- University
- Sustainability
- Engineering
The 2026 Franco-Australian Indo-Pacific Centre for Energy Transition (FACET) Symposium held in Sydney brought together experts, researchers and industry leaders for an event that discussed building resilient infrastructure, next generation power systems and integrated energy solutions.
Tuesday 27 October 2026 -
Swinburne researchers contribute to nearly $20 million in ARC-funded projects
- Design
- Technology
- Science
- University
- Sustainability
- Engineering
Swinburne researchers are contributing to four successful projects in the latest Australian Research Council (ARC) Industrial Transformation Research Program, representing nearly $20 million in combined project funding.
Tuesday 20 October 2026 -
Swinburne continues to rise in global subject rankings

- Technology
- Health
- Education
- Science
- University
- Engineering
Swinburne has achieved strong results across 26 subjects in the ShanghaiRanking’s Global Ranking of Academic Subjects 2026.
Thursday 17 September 2026 -
Swinburne joins global biomaterials research training program

- Technology
- Health
- Science
- University
- Engineering
Swinburne has joined the prestigious German Research Foundation-funded International Research Training Group (IRTG) on Multidimensional Biomaterials (MB)2 program
Monday 17 August 2026 -
Swinburne students AI-powered learning platform wins Design for Change 2026
- Design
- Technology
- Science
Swinburne Master of Information Technology students receive first prize in the 2026 Design for Change competition with VidVersity Transformation.
Monday 06 July 2026


